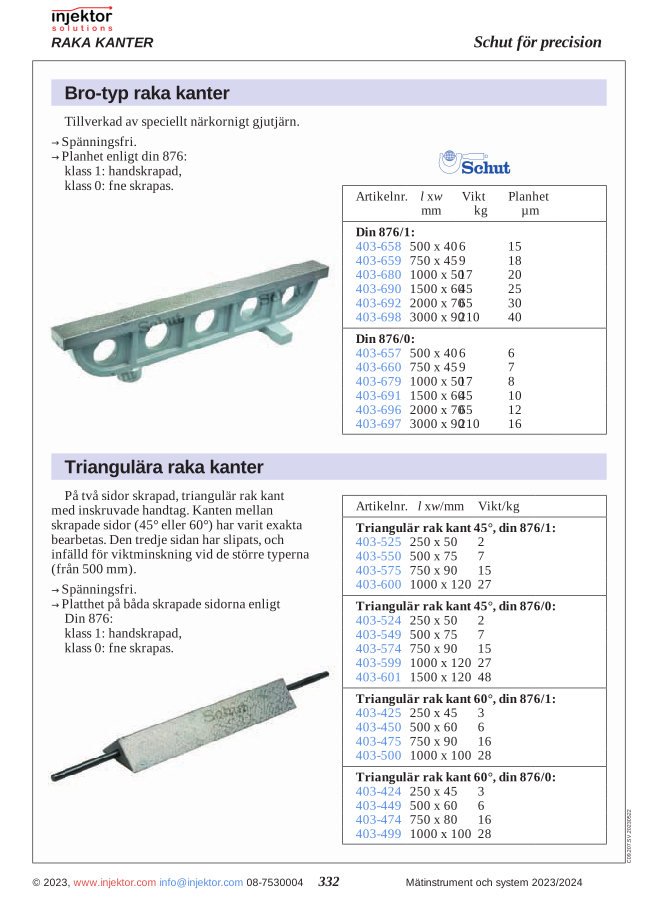
Triangular square 45°, Class 0, manufactured from special fine-grain cast iron, stress-free, both scraped sides flatness acc. DIN 876 finely machined, edge between the scraped sides carefully machined, third side ground and grooved for weight reduction from 500 mm, DIN 876/0, dimensions 500×75 mm, weight 7 kg

4.027 kr.

A triangular ruler with a 45-degree angle and 500 mm length. Perfect for precise marking of angles and lines in drafting, design, and construction work. The straight edge ruler is a reliable tool for technical drawings, school projects, and professional design work where precision is critical.

SKU: 64-403549 Category:
 

Description

Triangular straight edge 45°, DIN 876/0, 500×75 mm is a hardened steel straightedge — a precision-ground reference straight line used for flat surface calibration, machine bed flatness control, and all applications requiring a known reference straightness over an extended length. DIN 874 standard.

The straightedge is hardened and ground to grade tolerance; it comes with calibration documentation that verifies straightness deviation over the entire length. Bright steel for a corrosion-resistant finish, or stainless steel for humid or chemically sensitive environments.

Usage: place the straightedge on the workpiece or reference surface; use a feeler gauge between the straightedge and the surface to measure the gap (deviations from straightness); or use a dial indicator stand for digital deviation readings. Schut straightedges are used as the primary reference in flat surface calibration.

Common applications: flat surface flatness calibration, machine bed straightness verification, reference surface for finishing work, measurement of straightness on long workpieces in manufacturing, and all straightness reference workflows.

Features

  • Triangular straight edge 45°, DIN 876/0, 500×75 mm
  • Hardened, ground reference surfaces for repeatable measurement
  • Schut build quality
  • Suitable for workshop QC, calibration labs, and bench measurement applications

Specifications

ManufacturerSchut
TypeTriangular straight edges
Article number64-403549

Compatible accessories

Compatible accessories: Schut setting standards and reference standards for periodic verification of accuracy at known dimensions; calibration certificate (ISO 17025) upon initial delivery and periodic verification — typically a 12-month interval for production floors, 6 months for high-volume lines; Schut protective cases and bench storage; Schut spare parts and consumables where applicable.

Additional information

Weight7,000 kg

Reviews

There are no reviews yet.

Be the first to review “Triangular square 45°, Class 0, manufactured from special fine-grain cast iron, stress-free, both scraped sides flatness acc. DIN 876 finely machined, edge between the scraped sides carefully machined, third side ground and grooved for weight reduction from 500 mm, DIN 876/0, dimensions 500×75 mm, weight 7 kg”

Your email address will not be published. Required fields are marked *


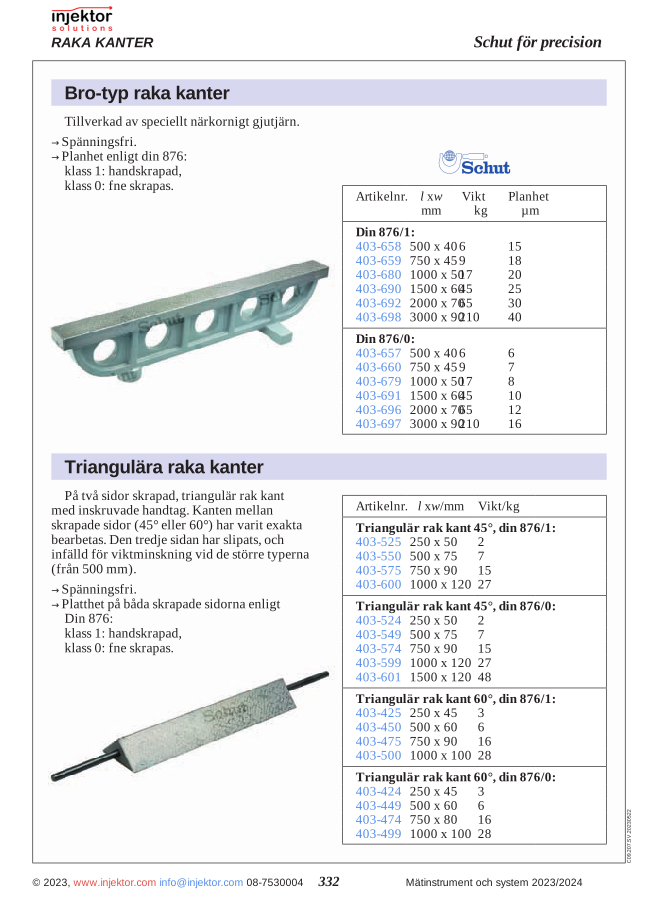
Triangular straightedge 45°, class 0, manufactured from special fine-grain cast iron, stress-free, both scraped sides flatness per DIN 876 finely machined, edge between the scraped sides carefully machined, third side ground and grooved for weight reduction from 500 mm, DIN 876/0, dimensions 250×50 mm, weight 2 kg

2.023 kr.

Triangular straightedge in a robust design with a 45° angle and 250 mm length. Perfect for precise measurements and marking in design and drafting work. Ideal for architects, engineers, and craftsmen who require accuracy. A reliable tool for exact angle measurements in various technical applications.

SKU: 64-403524 Category:
 

Description

Triangular straight edge 45°, DIN 876/0, 250×50 mm is a hardened steel straightedge — a precision-ground reference straight line used for surface flatness calibration, machine bed flatness control, and all applications requiring a known reference straightness over an extended length. DIN 874 standard.

The straightedge is hardened and ground to grade tolerance; it comes with calibration documentation verifying straightness deviation over the entire length. Bright steel for a corrosion-resistant finish, or stainless steel for humid or chemically sensitive environments.

Usage: place the straightedge on the workpiece or reference surface; use a feeler gauge between the straightedge and the surface to measure the gap (deviations from straightness); or use a dial indicator stand for digital deviation readings. Schut straightedges are used as primary references in surface flatness calibration.

Common applications: surface flatness calibration, machine bed straightness verification, reference surface for finishing work, straightness measurement of long workpieces in manufacturing, and all straightness reference workflows.

Features

  • Triangular straight edge 45°, DIN 876/0, 250×50 mm
  • Hardened, ground reference surfaces for repeatable measurement
  • Schut build quality
  • Suitable for workshop QC, calibration labs, and bench measurement applications

Specifications

ManufacturerSchut
TypeTriangular straight edges
Article number64-403524

Compatible accessories

Compatible accessories: Schut setting standards and reference standards for periodic verification of accuracy at known dimensions; calibration certificate (ISO 17025) upon first delivery and periodic verification — typically a 12-month interval for production floors, 6 months for high-volume lines; Schut protective cases and bench storage; Schut spare parts and consumables where applicable.

Additional information

Weight1,501 kg

Reviews

There are no reviews yet.

Be the first to review “Triangular straightedge 45°, class 0, manufactured from special fine-grain cast iron, stress-free, both scraped sides flatness per DIN 876 finely machined, edge between the scraped sides carefully machined, third side ground and grooved for weight reduction from 500 mm, DIN 876/0, dimensions 250×50 mm, weight 2 kg”

Your email address will not be published. Required fields are marked *


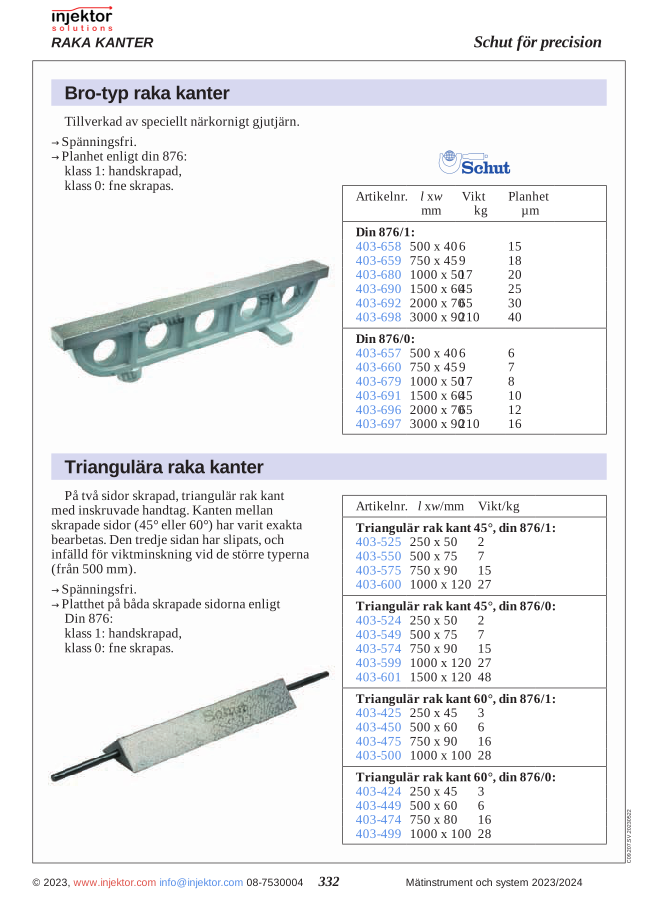
Triangular square 45°, Class 0, manufactured from special fine-grain cast iron, stress-free, both scraped sides flatness acc. DIN 876 finely machined, edge between the scraped sides carefully machined, third side ground and grooved for weight reduction from 500 mm, DIN 876/0, dimensions 750×90 mm, weight 15 kg

6.059 kr.

Triangular straightedge with a 45-degree angle and 750 mm length. A perfect tool for precise marking, measuring, and checking right angles in carpentry, construction, and technical drafting. Manufactured for precision and durability, making it ideal for both professional craftsmen and DIY enthusiasts.

SKU: 64-403574 Category:
 

Description

Triangular straight edge 45°, DIN 876/0, 750×90 mm is a hardened steel straightedge — a precision-ground reference straight line used for surface flatness calibration, machine bed flatness control, and all applications requiring a known reference straightness over an extended length. DIN 874 standard.

The straightedge is hardened and ground to grade tolerance; it comes with calibration documentation verifying straightness deviation over the entire length. Available in bright steel for a corrosion-protected finish, or stainless steel for humid or chemically sensitive environments.

Usage: Place the straightedge on the workpiece or reference surface; use a feeler gauge between the straightedge and the surface to measure the gap (deviations from straightness); or use a dial indicator stand for digital deviation readings. Schut straightedges are used as the primary reference in surface flatness calibration.

Common applications: surface flatness calibration, machine bed straightness verification, reference surface for finishing work, straightness measurement of long workpieces in manufacturing, and all straightness reference workflows.

Features

  • Triangular straight edge 45°, DIN 876/0, 750×90 mm
  • Hardened, ground reference surfaces for repeatable measurement
  • Schut build quality
  • Suitable for workshop QC, calibration labs, and bench measurement applications

Specifications

ManufacturerSchut
TypeTriangular straight edges
Article number64-403574

Compatible accessories

Compatible accessories: Schut setting standards and reference standards for periodic verification of accuracy at known dimensions; calibration certificate (ISO 17025) upon initial delivery and periodic verification — typically a 12-month interval for production floors, 6 months for high-volume lines; Schut protective cases and bench storage; Schut spare parts and consumables where applicable.

Additional information

Weight11,768 kg

Reviews

There are no reviews yet.

Be the first to review “Triangular square 45°, Class 0, manufactured from special fine-grain cast iron, stress-free, both scraped sides flatness acc. DIN 876 finely machined, edge between the scraped sides carefully machined, third side ground and grooved for weight reduction from 500 mm, DIN 876/0, dimensions 750×90 mm, weight 15 kg”

Your email address will not be published. Required fields are marked *


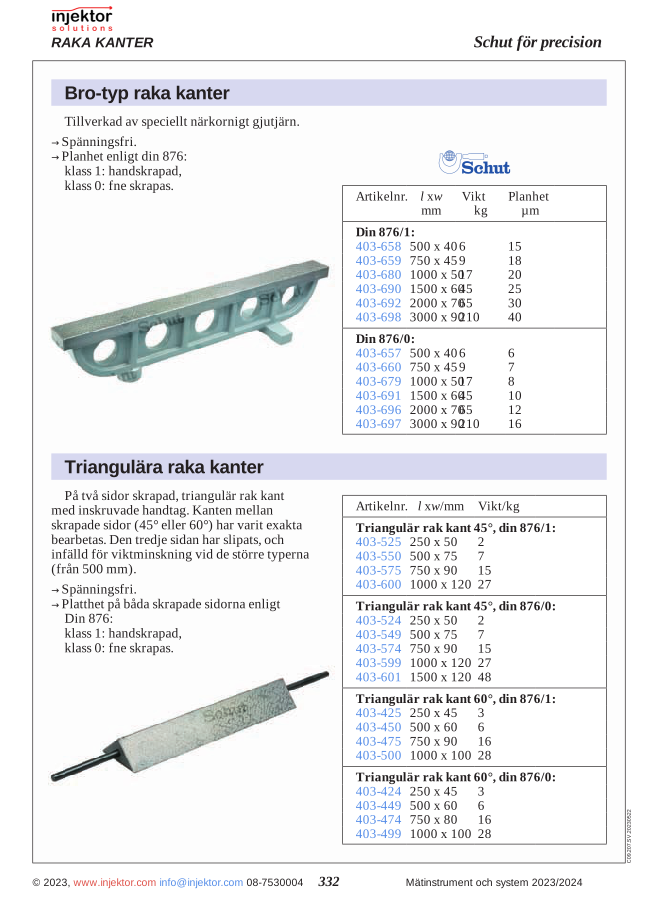
Triangular straightedge 45°, Class 0, manufactured from special fine-grained cast iron, stress-free, both scraped sides flatness per DIN 876 fine finished, edge between the scraped sides carefully machined, third side ground and grooved for weight reduction from 500 mm, DIN 876/0, dimensions 1000×120 mm, weight 27 kg

9.158 kr.

Precision-engineered triangular ruler with a 45-degree angle and 1000 mm length. Perfect for accurate measurements and drafting in construction, design, and technical projects. The straight edge ensures reliability when marking lines and angles. An indispensable tool for professionals who require precision in their work.

SKU: 64-403599 Category:
 

Description

Triangular straight edge 45°, DIN 876/0, 1000×120 mm is a hardened steel straightedge — a precision-ground reference straight line used for flatness calibration, machine bed flatness control, and all applications requiring a known reference straightness over an extended length. DIN 874 standard.

The straightedge is hardened and ground to grade tolerance; it comes with calibration documentation verifying straightness deviation over the entire length. Bright steel for a corrosion-resistant finish, or stainless steel for humid or chemically sensitive environments.

Usage: Place the straightedge on the workpiece or reference surface; use a feeler gauge between the straightedge and the surface to measure the gap (deviations from straightness); or use a dial indicator stand for digital deviation readings. Schut straightedges are used as the primary reference in flatness calibration.

Common applications: Flatness calibration, machine bed straightness verification, reference surface for finishing work, straightness measurement of long workpieces in manufacturing, and all straightness reference workflows.

Features

  • Triangular straight edge 45°, DIN 876/0, 1000×120 mm
  • Hardened, ground reference surfaces for repeatable measurement
  • Schut build quality
  • Suitable for workshop QC, calibration labs, and bench measurement applications

Specifications

ManufacturerSchut
TypeTriangular straight edges
Article number64-403599

Compatible accessories

Compatible accessories: Schut setting standards and reference standards for periodic verification of accuracy at known dimensions; calibration certificate (ISO 17025) upon initial delivery and periodic verification — typically a 12-month interval for production floors, 6 months for high-volume lines; Schut protective cases and bench storage; Schut spare parts and consumables where applicable.

Additional information

Weight27,000 kg

Reviews

There are no reviews yet.

Be the first to review “Triangular straightedge 45°, Class 0, manufactured from special fine-grained cast iron, stress-free, both scraped sides flatness per DIN 876 fine finished, edge between the scraped sides carefully machined, third side ground and grooved for weight reduction from 500 mm, DIN 876/0, dimensions 1000×120 mm, weight 27 kg”

Your email address will not be published. Required fields are marked *