
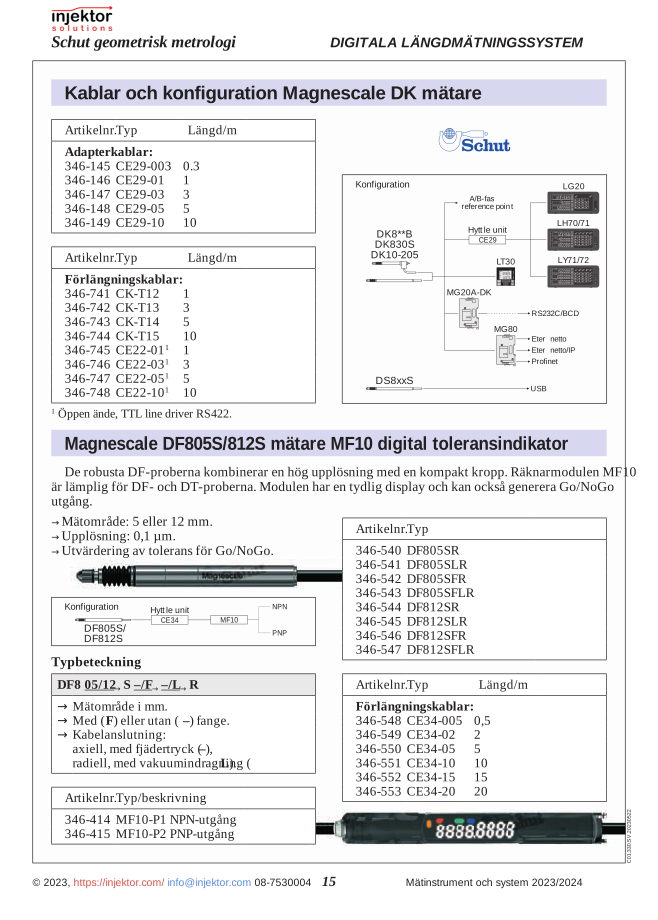
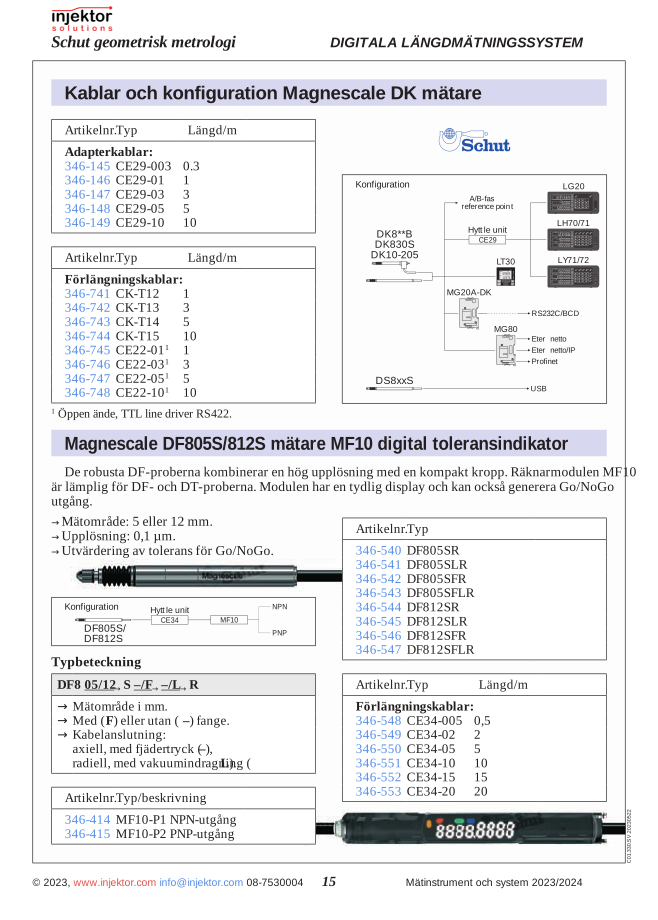
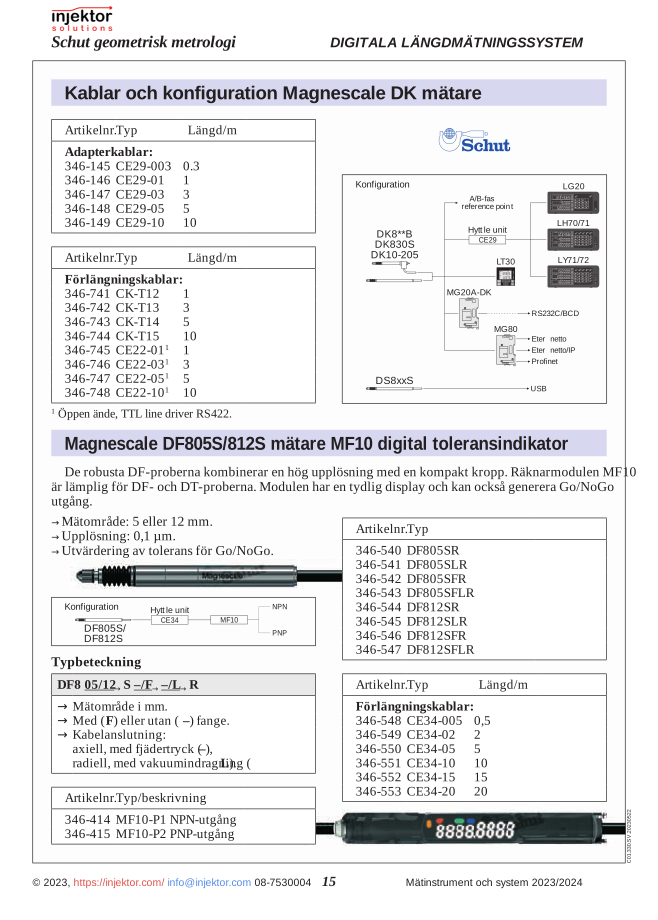
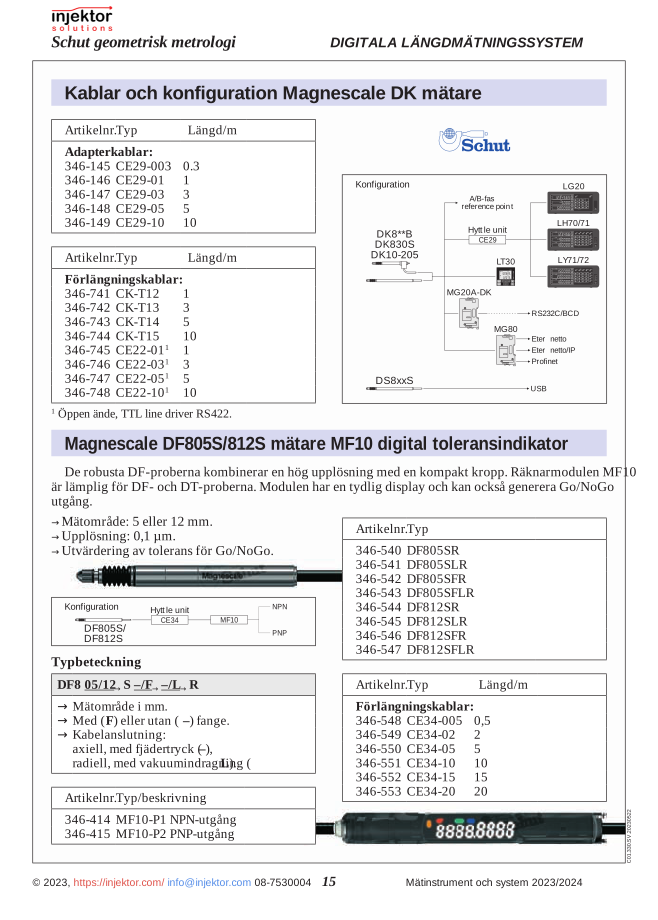
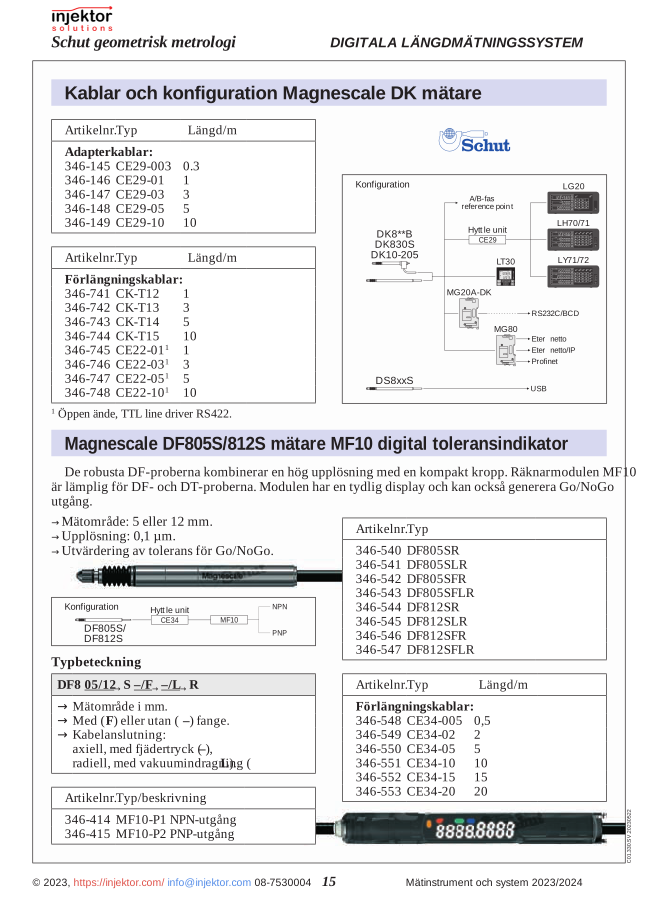
Magnescale MF10-P1 measuring probe, precision sensor for linear measurement
1.986 DKK
High-quality professional microfiber cloth that ensures scratch-free cleaning of sensitive surfaces. Perfect for screens, eyeglasses, camera lenses, and optical equipment. Its soft yet effective material removes grease, fingerprints, and dust while leaving surfaces completely clean without streaks or residue.
Volume discount: 5 pcs: 2% · 10 pcs: 3% · 25 pcs: 5%
- We ship all over Europe
- Thermometers and measuring instruments for work and home
- Call us +46 8 753 00 04
Description
Professional Micrometer MF10-P1 64-346414
The professional micrometer MF10-P1 (64-346414) is a precision instrument designed for accurate measurements in the mechanical industry and quality control. This micrometer delivers exact measurements with excellent repeatability and reliability. Its ergonomic design ensures comfortable use during extended work periods, while its robust construction guarantees long-term durability even in demanding industrial environments.
The MF10-P1 micrometer features precision that makes it ideal for use in workshops, the manufacturing industry, and quality laboratories. It includes a locking mechanism that holds the measurement in place for easy reading and a fine-adjustment knob for precise setting. The measuring faces are made of hardened special steel to resist wear and maintain calibration accuracy over time.
- High precision and repeatability for reliable measurement results
- Ergonomic design for comfortable use over extended periods
- Robust construction for long service life in industrial environments
- Locking mechanism to secure measurements during reading
- Fine-adjustment knob for precise setting
- Hardened measuring faces for increased durability and consistent precision
| Model Number | 64-346414 |
| Product Type | Micrometer |
| Series | MF10-P1 |
| Material | Special Steel |
| Surface Treatment | Chrome Plated |
Applications:
- Precision measurement in workshops and production lines
- Quality control in the manufacturing industry
- Detail measurement in tool and die making
- Laboratory measurements for research and development projects
- Education in technical training programs
The MF10-P1 micrometer (64-346414) combines precision, durability, and user-friendliness in a compact measuring tool that is indispensable for anyone requiring accurate measurements in their professional work.
Additional information
| Weight | 0,000 kg |
|---|
Reviews (0)
Be the first to review
Related products
-
64-346149
Magnescale CE29-10 adapter cable 10 m, for long-distance connection, DK probe
1.398 DKKIn stock

There are no reviews yet.