
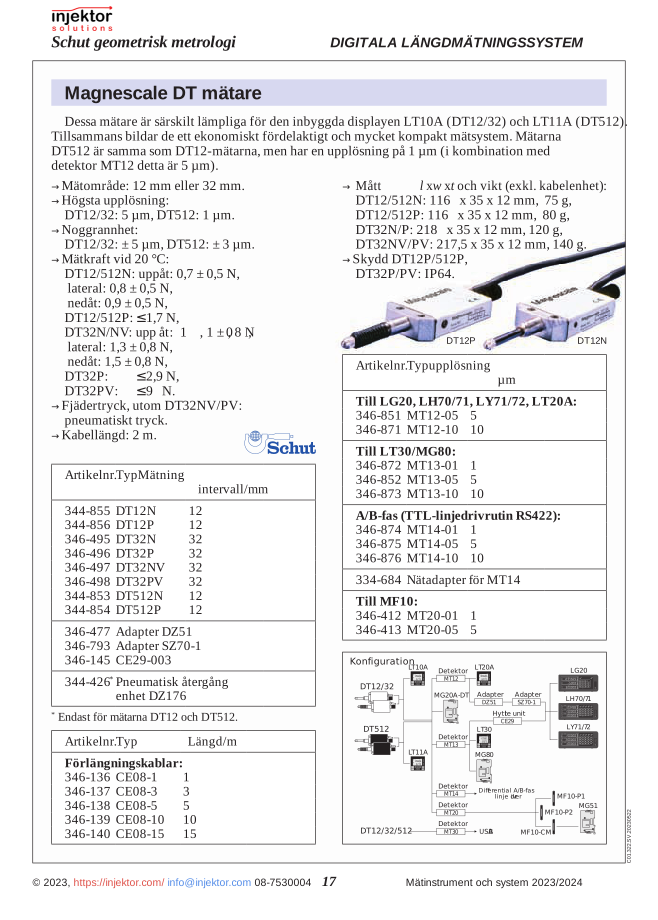

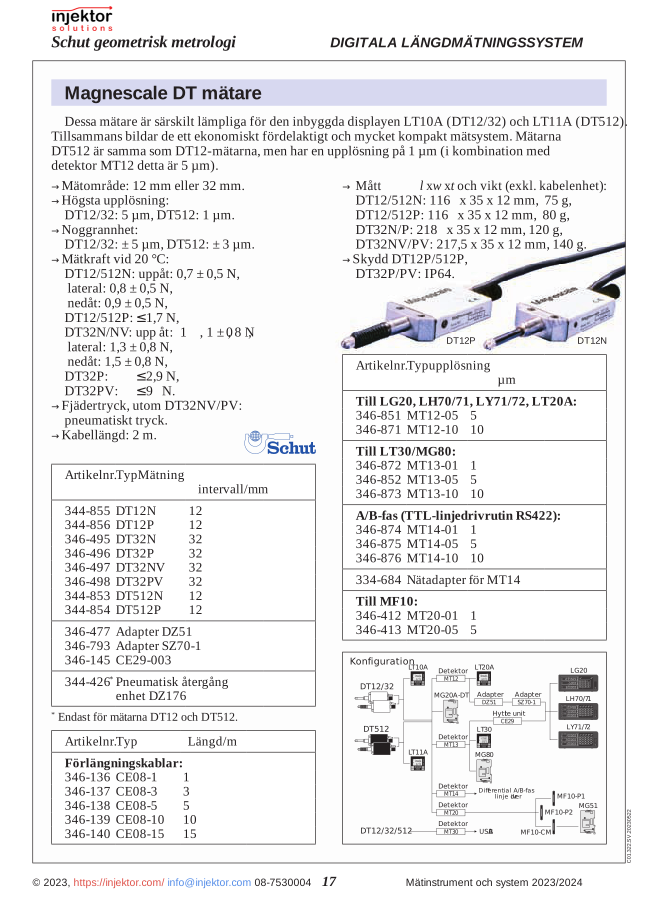
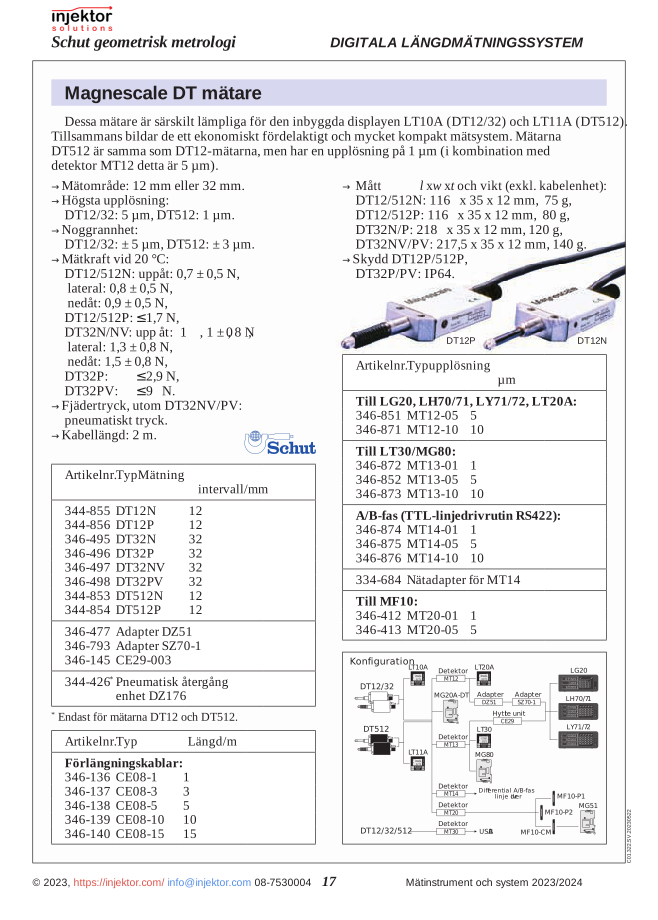
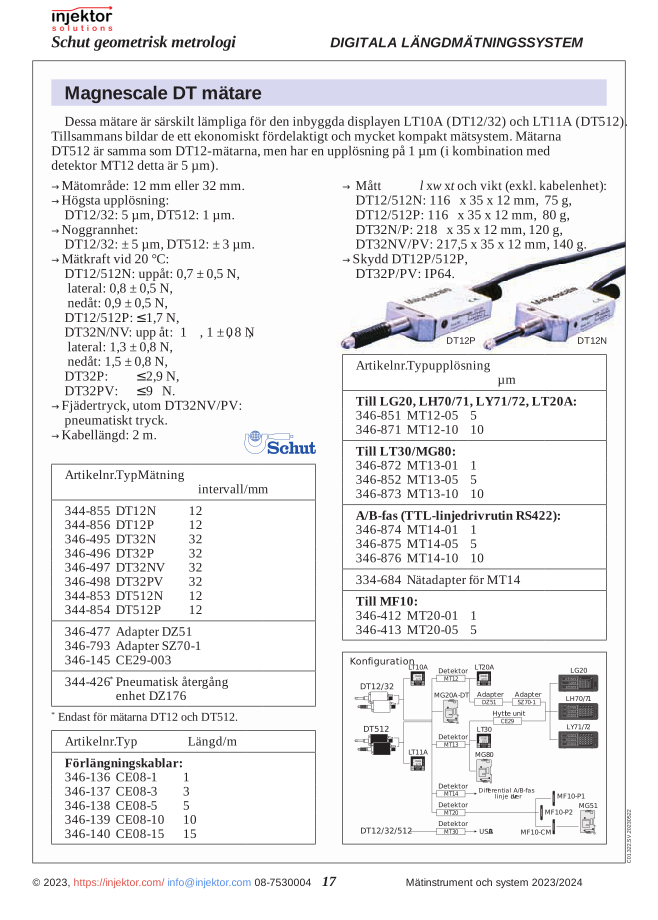
Magnescale MT20-01 sensor, compact detector, 1 m
2.078 DKK
High-quality motor terminal set offering reliable and secure connections for electrical installations. Designed for professional use with a focus on durability and performance. Perfect for efficient cable management in various motor applications, featuring easy installation and long-lasting functionality.
Volume discount: 5 pcs: 2% · 10 pcs: 3% · 25 pcs: 5%
- We ship all over Europe
- Thermometers and measuring instruments for work and home
- Call us +46 8 753 00 04
Description
Electromagnetic Hardness Tester MT20-01 64-346412
The electromagnetic hardness tester 64-346412 is a precision instrument developed to measure the hardness of various materials with high accuracy. This portable instrument uses electromagnetic technology for fast and reliable measurements directly at the workplace, eliminating the need to transport samples to a laboratory. With its compact design and user-friendly interface, this tool is ideal for quality control and material verification in various industrial environments.
The hardness tester 64-346412 is equipped with advanced electromagnetic sensor technology that enables non-destructive testing of metal surfaces. The instrument can be calibrated for different material hardnesses and scales, making it a versatile tool for metallurgy, manufacturing, and quality assurance. It is supplied with a selection of calibration blocks to ensure accuracy across the entire measuring range and features internal memory for storing measurement results.
- Electromagnetic measuring principle for accurate, repeatable, and non-destructive measurements
- Portable design for measurements directly at the workplace or on the production line
- Compatible with multiple hardness scales including Rockwell, Brinell, and Vickers
- Internal data storage for easy documentation and traceability
- Automatic calibration function for reliable measurement results
- Robust construction for use in industrial environments
| Model Number | 64-346412 |
| Measuring Principle | Electromagnetic |
| Hardness Scales | Rockwell, Brinell, Vickers |
| Accuracy | ±1% of measured value |
| Power Supply | Rechargeable battery |
| Operating Time | Up to 10 hours |
| Dimensions | 120 x 70 x 40 mm |
| Weight | 0.5 kg |
Applications:
- Quality control in metal manufacturing and machining
- Inspection of components in the automotive industry
- Verification of material hardness in machine manufacturing
- Testing of welds and heat-affected zones
- Maintenance and troubleshooting of industrial equipment
- Research and development laboratories for material testing
The electromagnetic hardness tester 64-
Additional information
| Weight | 0,000 kg |
|---|

There are no reviews yet.