

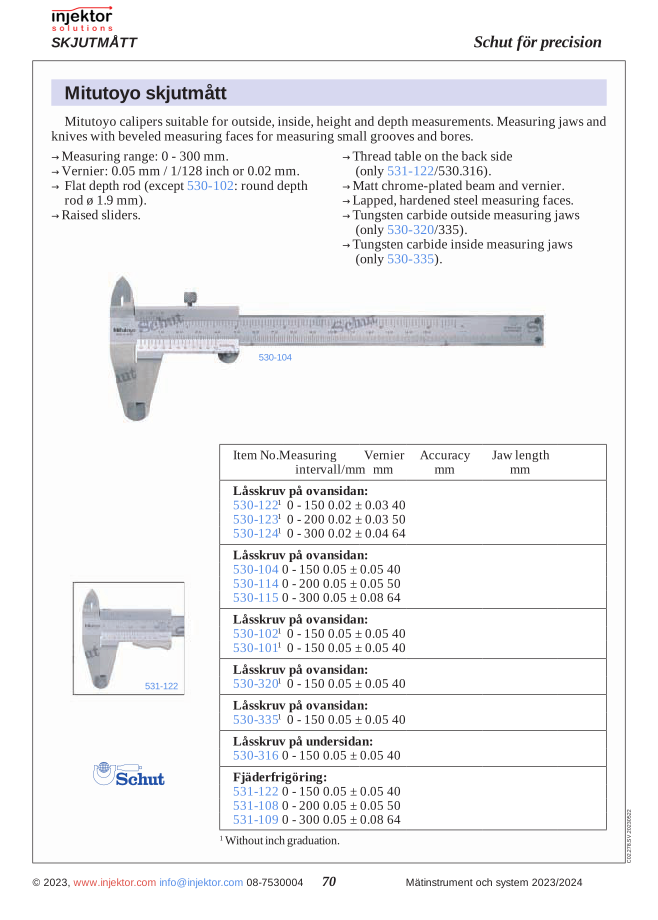
Mitutoyo analog vernier caliper, measuring range 0-150 mm, mm scale only, vernier 0.05 mm, flat depth measuring pin
368 DKK
Precision tools for accurate measurements with a stainless steel vernier caliper featuring a measuring range up to 150 mm. Perfect for workshops, manufacturing, and technical applications where precision is critical. Robust construction ensures long service life and reliable measurement results in various environments.
Volume discount: 5 pcs: 2% · 10 pcs: 3% · 25 pcs: 5%
- We ship all over Europe
- Thermometers and measuring instruments for work and home
- Call us +46 8 753 00 04
Category: Mitutoyo calipers
Description
Mitutoyo analog vernier caliper with top lock screw, measuring range 0-150 mm is a Mitutoyo precision analog vernier caliper — the workshop standard for accuracy, fit, and readability, built around Mitutoyo’s hardened, ground stainless steel beam and matte-chrome reading surface.
Vernier scale 0.05 mm / 1/128 inch (standard reading). Standard outside, inside step, and depth rod measurement. Fine-adjustment thumbwheel for repeatable contact. Mitutoyo’s vernier alignment is designed for parallax-free reading at the eye height where the operator naturally holds the caliper at the bench.
Lock screw on the top of the slide — set the jaws against the workpiece, turn the screw a quarter to lock the reading. The top placement keeps the screw away from oily fingers from below.
Features
- Mitutoyo precision analog vernier caliper
- Measuring range 0-150 mm
- Vernier 0.05 mm / 1/128 inch
- Mitutoyo analog vernier caliper with top lock screw
- Hardened, ground stainless steel beam and slide
- Matte-chrome reading surface (glare-free)
- Outside, inside step, and depth rod measurement
- Fine-adjustment thumbwheel
Specifications
| Manufacturer | Mitutoyo |
|---|---|
| Type | Mitutoyo analog vernier caliper with top lock screw |
| Measuring range | 0-150 mm |
| Vernier scale | 0.05 mm / 1/128 inch |
| Material | Hardened stainless steel, matte-chrome reading surface |
| SKU | 64-530101 |
Compatible accessories
Mitutoyo protective case for vernier calipers, calibration certificate (ISO 17025), Mitutoyo gauge blocks for periodic verification.
Additional information
| Weight | 0,143 kg |
|---|


There are no reviews yet.