
Hoppa till innehåll
Free shipping over 3.738 DKK ex VAT! Volume discount: 5 pcs 2% · 10 pcs 3% · 25 pcs 5%
Volume discount: 5 pcs 2% · 10 pcs 3% · 25 pcs 5%A thermometer reading 72 °C could be several degrees off: how to check it in a few minutesWhen temperatures are written down by hand, the measurement itself is rarely the weak linkWhen the Hole Is 500 mm Deep, the Measuring Instrument Has to Keep UpSee why the drain is blocked before you tear up the floor: a camera on five meters of cableWhen two hands measure the same bore differently: How three measuring points eliminate operator errorWhen the Bore Has to Be Measured Right: How a Self-Centering Three-Point Micrometer Removes Operator UncertaintyThree measuring points give a bore diameter that doesn’t depend on who is measuringWhen the multimeter shows 90 volts on a disconnected cable: how to tell ghost voltage from the real thingRead the tolerance in seconds when the micrometer shows the deviation directlySmall holes are rarely measured correctly with two points: how three contact points give you a diameter result you can trustVolume discount: 5 pcs 2% · 10 pcs 3% · 25 pcs 5%A thermometer reading 72 °C could be several degrees off: how to check it in a few minutesWhen temperatures are written down by hand, the measurement itself is rarely the weak linkWhen the Hole Is 500 mm Deep, the Measuring Instrument Has to Keep UpSee why the drain is blocked before you tear up the floor: a camera on five meters of cableWhen two hands measure the same bore differently: How three measuring points eliminate operator errorWhen the Bore Has to Be Measured Right: How a Self-Centering Three-Point Micrometer Removes Operator UncertaintyThree measuring points give a bore diameter that doesn’t depend on who is measuringWhen the multimeter shows 90 volts on a disconnected cable: how to tell ghost voltage from the real thingRead the tolerance in seconds when the micrometer shows the deviation directlySmall holes are rarely measured correctly with two points: how three contact points give you a diameter result you can trust
Item number 82-1983-PP-6

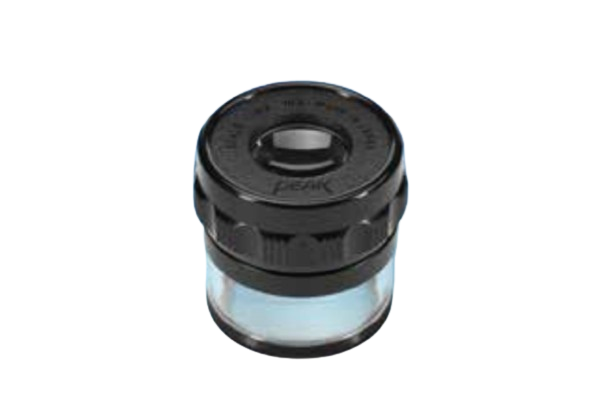
Calibration certificate for Peak Lupe 1983 Measuring loupe

1.796 DKK

In stock
Request a quote 82-1983-PP-6

Volume discount: 5 pcs: 2% · 10 pcs: 3% · 25 pcs: 5%

Category:

Other models in the series 16

Description

Calibration certificate for the measurement of the Peak Lupe 1983 in accordance with VDI / VDE / DGQ 2618 sheet U.

Certificates are available from stock for the standard scale; for all other scales, the lead time is approximately 2 weeks.

This product can only be ordered in combination with a Peak Lupe 1983, KIMAG-10, or a replacement scale. To order, select the scale for which a certificate is required.

Additional information
Measuring scale

Product type

Specification

Calibration certificate for the measurement of the Peak Lupe 1983 in accordance with VDI / VDE / DGQ 2618 sheet U.

Certificates are available from stock for the standard scale; for all other scales, the lead time is approximately 2 weeks.

This product can only be ordered in combination with a Peak Lupe 1983, KIMAG-10, or a replacement scale. To order, select the scale for which a certificate is required.

Reviews (0)

There are no reviews yet.

Be the first to review

Your e-mail address is not published.

Your rating *