

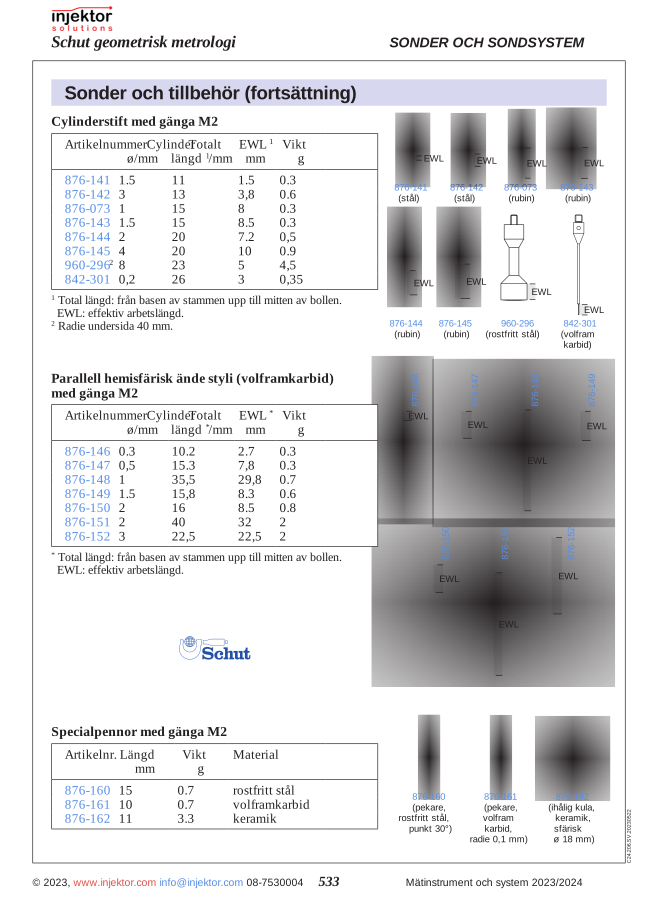
Special probe with M2 thread, stainless steel pointer, 30° tip, 15 mm length, 0.7 g weight
232 DKK
Specially designed measuring probe with a 30-degree angle and a 15 mm measuring surface. This precision stylus is designed for specific measurement applications where exact contact and accuracy are critical. Ideal for quality control and dimensional measurement in the manufacturing industry where standard probes are insufficient.
Volume discount: 5 pcs: 2% · 10 pcs: 3% · 25 pcs: 5%
- We ship all over Europe
- Thermometers and measuring instruments for work and home
- Call us +46 8 753 00 04
Category: Measuring Probes and Accessories
Description
Special Purpose Probe 30ø/15 – Model 64-876160
This special purpose probe with a 30-degree angle and 15 mm length is a precision tool designed for accurate measurements in tight or hard-to-reach spaces. With its slim profile and specific angling, the probe can access areas that standard probes cannot reach, making it ideal for detailed inspections and quality control of complex components. It provides consistent and reliable data collection even in the most challenging measurement situations.
Manufactured with precision and high quality, this probe offers exceptional durability while maintaining its measurement accuracy over prolonged use. The specific 30-degree angle combined with the optimal length of 15 mm makes it perfect for specialized measurements where standard tools are insufficient. The probe is compatible with a wide range of measuring instruments and profile projectors, providing flexibility for various measurement needs.
- Specialized 30-degree angle for access to difficult areas
- 15 mm length for optimal reach in specialized measurements
- Manufactured from high-quality materials for long service life
- High precision for reliable measurement results
- Compatible with various measuring instruments
- Ideal for complex components and tight spaces
| Model Number | 64-876160 |
| Type | Special Purpose Probe |
| Angle | 30 degrees |
| Length | 15 mm |
| Material | High-quality steel |
Applications:
- Quality control of precision components
- Measurement in tight spaces and hard-to-reach angles
- Inspection of internal grooves and holes
- Precision measurements in tool manufacturing
- Quality assurance in the automotive and aerospace industries
- Medical technology and other precision applications
This special purpose probe 30ø/15 (64-876160) is the obvious choice for technicians and quality inspectors who require exact measurements in challenging geometries where standard tools are not sufficient.
Additional information
| Weight | 0,003 kg |
|---|
Reviews (0)
Be the first to review Cancel reply
Related products
-

-
64-876087
Probe nose for arbitrary probe positioning, thread M2, EWL 16.5 mm, weight 1.3 g
568 DKKIn stock -
64-876166
Probe tool for mounting probes on probe modules, connectors, and extensions, thread M2 and M3
77 DKKIn stock -


There are no reviews yet.