
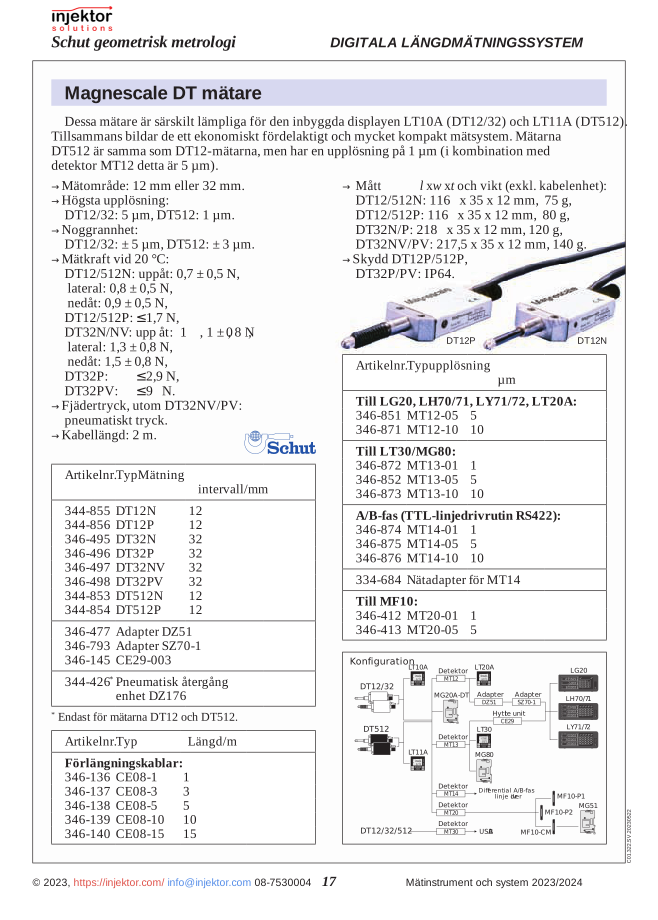
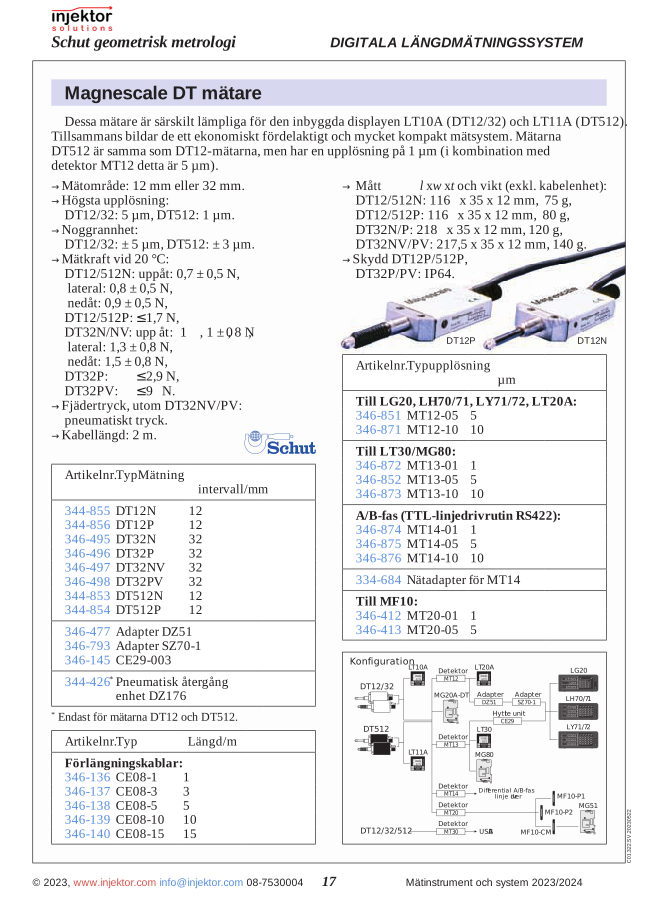
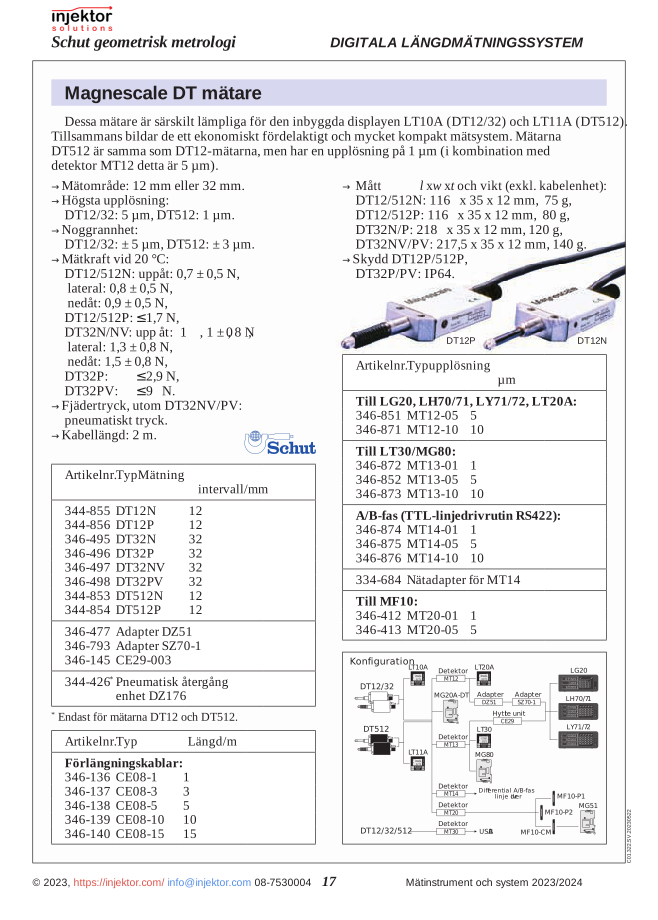
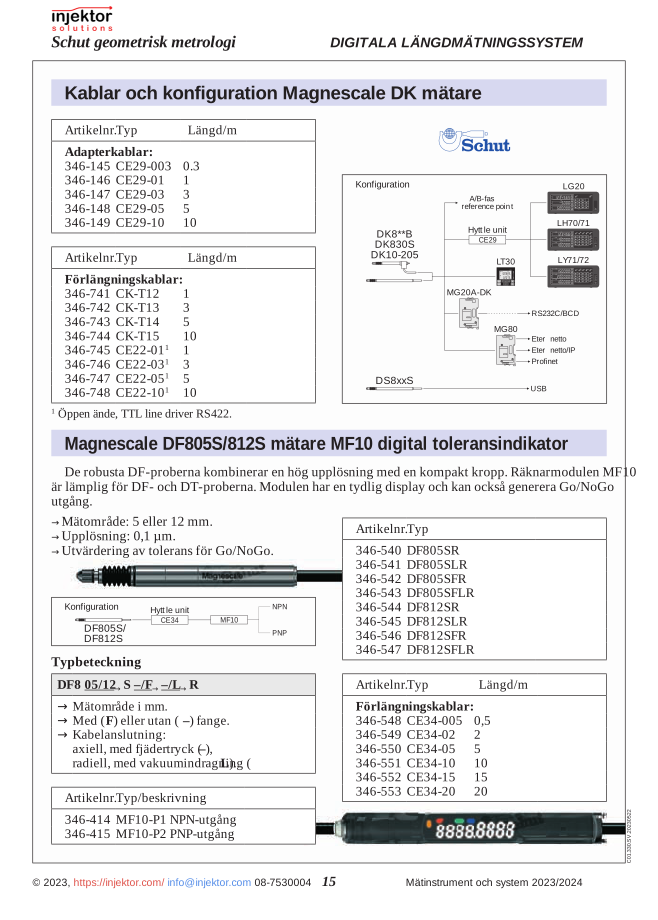
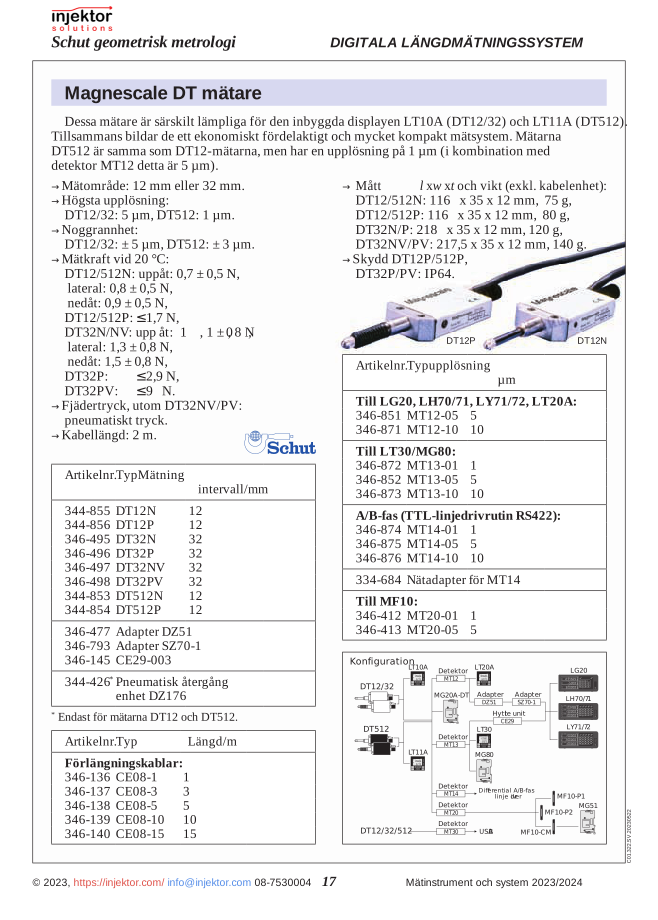
Magnescale MT20-05 sensor, variant with longer range, detector DT, 5 m
1.655 DKK
High-precision quality measuring tools for accurate depth measurements. Ideal for workshops, manufacturing industries, and quality control. The robust construction ensures long-lasting performance and reliability, even in demanding environments. Perfect for professionals who require exact measurement values in their daily work.
Volume discount: 5 pcs: 2% · 10 pcs: 3% · 25 pcs: 5%
- We ship all over Europe
- Thermometers and measuring instruments for work and home
- Call us +46 8 753 00 04
Description
Rockwell Test Head MT20-05 (64-346413)
The Rockwell Test Head MT20-05 is a precision instrument designed to perform accurate hardness measurements according to the Rockwell scale. This test head offers the exceptional reliability and precision required for quality control and material validation in industrial environments. Its robust construction ensures consistent results even under demanding operating conditions.
The test head is distinguished by its precise measuring mechanism, which enables exact readings of material hardness. It is designed for easy integration with compatible hardness testers and offers user-friendly operation for both routine checks and more advanced material testing. Its precision design minimizes measurement deviations and contributes to higher reliability in test results.
- High accuracy for precise and consistent hardness measurements
- Robust construction for long-term and reliable use
- Compatible with standardized Rockwell test stations
- Easy to calibrate to maintain measurement accuracy
- Suitable for both routine and advanced material analyses
- Designed to minimize operator variation in measurement results
| Model Number | 64-346413 |
| Type | Rockwell Test Head |
| Series | MT20-05 |
| Measuring Principle | Rockwell |
| Application | Industrial hardness measurement |
Applications:
- Quality control in the metalworking industry
- Material testing in production lines
- Research laboratories for materials science
- Hardness control of finished components
- Verification of heat treatment processes
- Training in material testing
The Rockwell Test Head MT20-05 (64-346413) is the optimal solution for professionals requiring reliable hardness measurement with long-term precision and reliability in industrial applications.
Additional information
| Weight | 0,000 kg |
|---|

There are no reviews yet.