
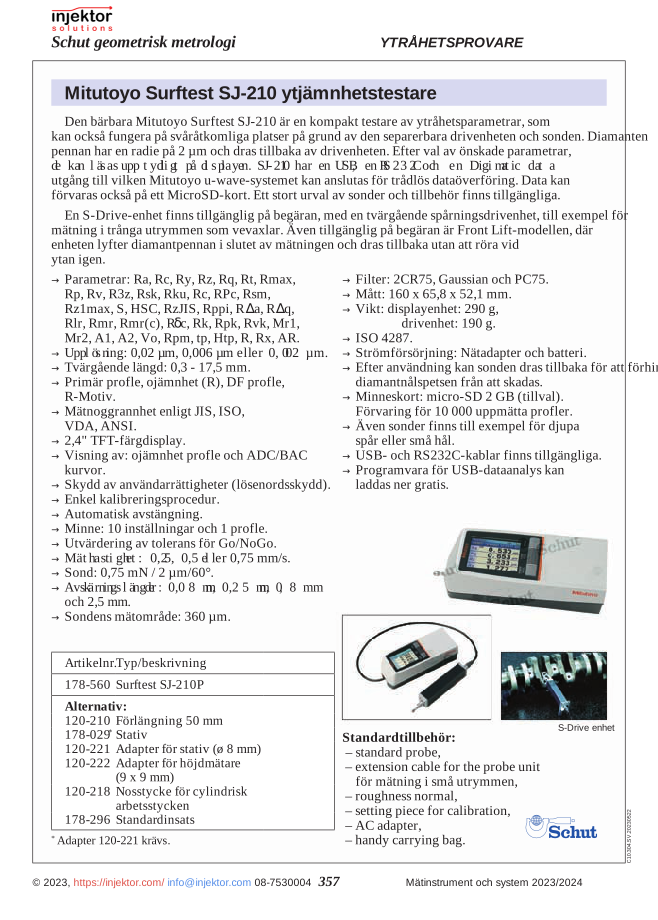
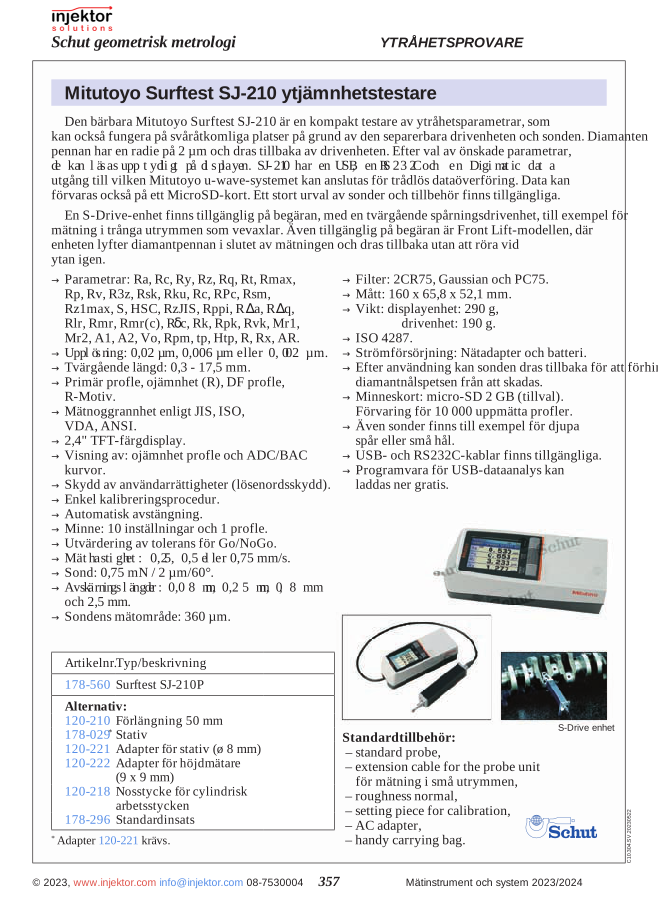
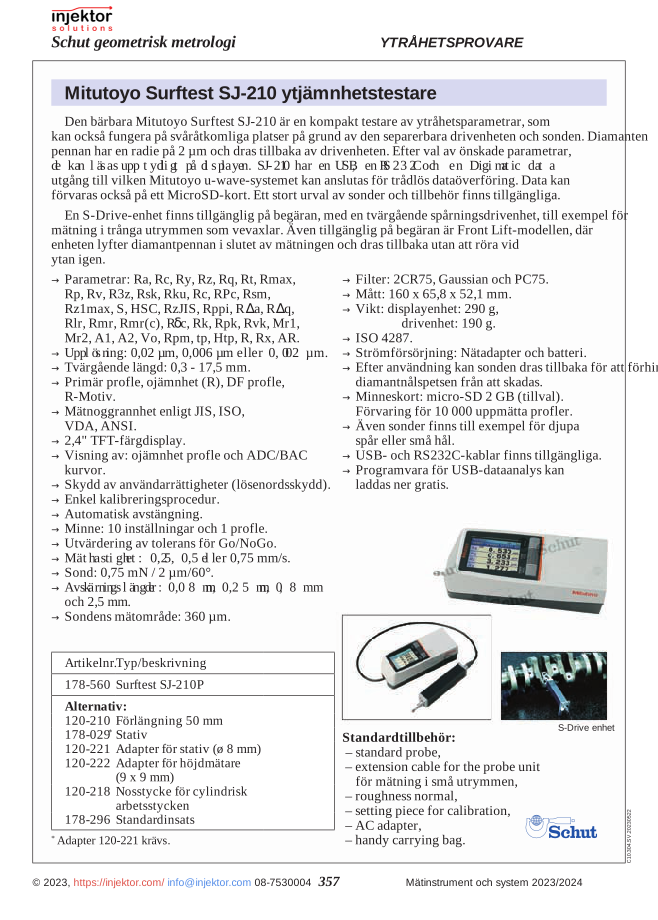
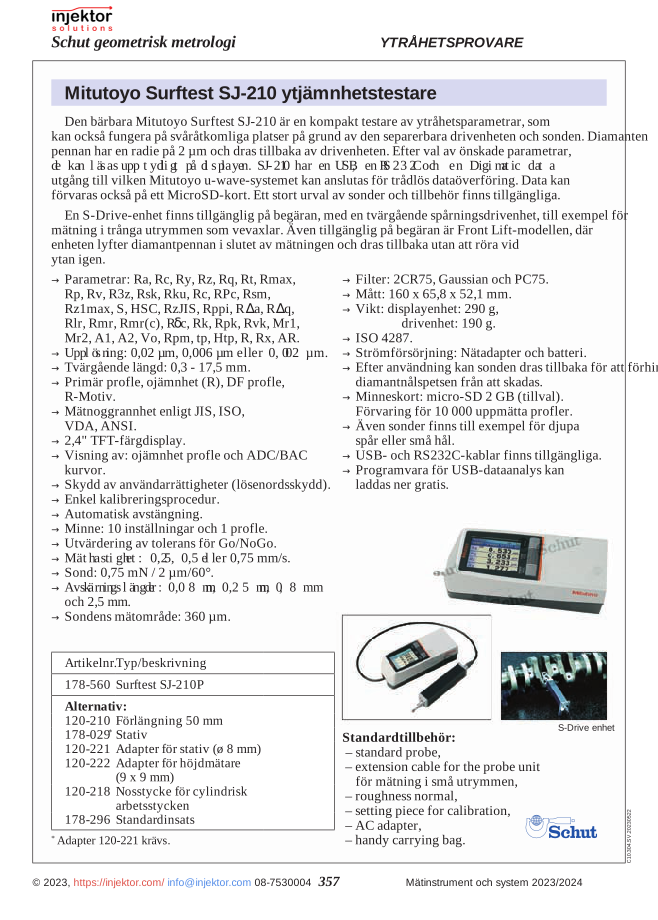
Reading head for cylindrical workpieces for Surftest SJ-220
965 DKK
Specially designed objective for precise measurement and inspection. This nosepiece design offers optimal performance for microscopes and measuring instruments. Precision-manufactured components ensure accurate results during use. Perfect for laboratories, industrial applications, and scientific environments where detailed observation is required.
Volume discount: 5 pcs: 2% · 10 pcs: 3% · 25 pcs: 5%
- We ship all over Europe
- Thermometers and measuring instruments for work and home
- Call us +46 8 753 00 04
Description
Test piece 64-120218
This test piece 64-120218 is a specially designed accessory for precision measurement with optimal results. It has been developed to provide an exact contact surface against workpieces and guarantee consistent and reliable measurement results even in demanding environments. The test piece is manufactured with high-quality materials to ensure both durability and precision.
The test piece 64-120218 is characterized by its precise fit and optimized design for specific measurement applications. It integrates seamlessly with compatible measuring instruments and contributes to improved measurement accuracy. The thoughtful construction makes it easy to install and replace, minimizing downtime during measurement processes.
- Manufactured from high-quality, wear-resistant material for long-term use
- Precision-designed for exact contact with the workpiece
- Easy installation and replacement for efficient workflow
- Optimized for specific measurement tasks
- Constructed to minimize measurement errors
- Compatible with multiple measuring systems within the same series
| Model number | 64-120218 |
| Product type | Test piece |
| Material | Hardened steel |
| Application | Precision measurement |
| Compatibility | Special measuring instruments in the same series |
Applications:
- Precision measurement in workshop environments
- Quality control in the manufacturing industry
- Detailed measurements of complex components
- Laboratory measurements with high accuracy requirements
- Specialized measurement tasks in industry
Test piece 64-120218 is an essential accessory for professionals who require absolute precision and reliability in their measurements, making it a valuable investment for quality-conscious users.
Additional information
| Weight | 0,011 kg |
|---|
There are no reviews yet.