

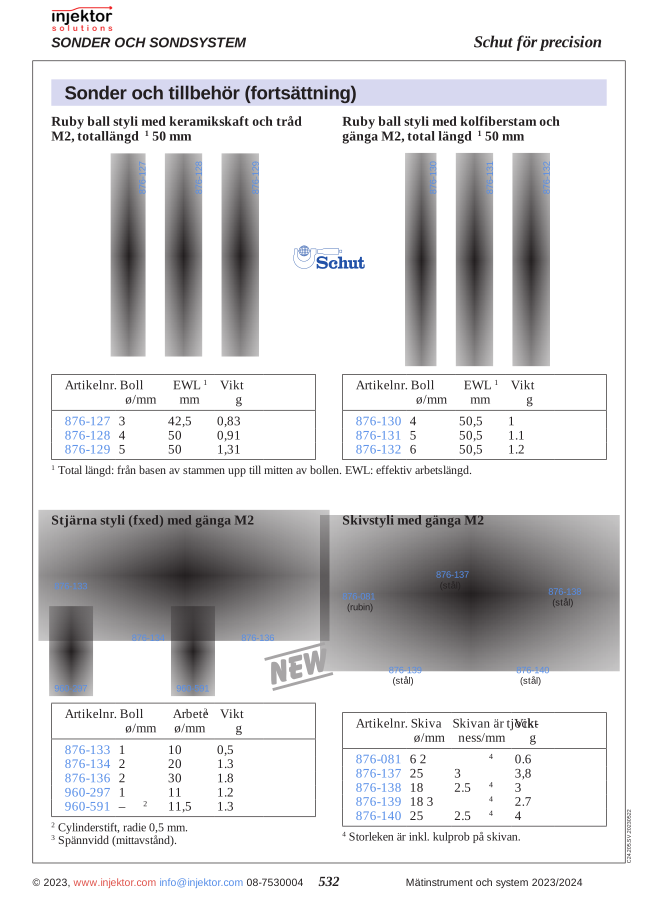
Flat measuring probe, in ruby and M2 thread, disc diameter 6 mm, disc thickness 2 mm (incl. ball probe on the disc), weight 0.6 g
637 DKK
Rubber stylus disc with a 6 mm diameter for M2-threaded dial indicators. A precision tool for measuring surfaces and shapes in industrial applications. Designed for accurate sensing and high wear resistance. Ideal for quality control and dimensional measurement in workshop environments where exact measurement results are required.
Volume discount: 5 pcs: 2% · 10 pcs: 3% · 25 pcs: 5%
- We ship all over Europe
- Thermometers and measuring instruments for work and home
- Call us +46 8 753 00 04
Category: Measuring Probes and Accessories
Description
Ruby disc probe 6mm M2 64-876081
This premium ruby disc probe is a precise measuring tool designed for accurate measurement tasks in industry. With a 6mm diameter disc and M2 thread, this probe tip offers superior wear resistance and accuracy when measuring sensitive surfaces. The hardness of the ruby ensures that this probe remains intact even after repeated use, making it a reliable choice for quality control and precision measurement.
The probe is manufactured with a ruby disc tip that has an exact diameter of 6mm, mounted on a holder with an M2 thread for easy installation in compatible measuring instruments. The ruby material offers exceptional hardness (9 on the Mohs scale), which ensures minimal wear over time and provides consistent measurement accuracy. The M2 thread guarantees compatibility with many common measuring instruments and coordinate measuring machines.
- 6mm ruby disc diameter for precise measurement on a variety of surfaces
- M2 thread for broad compatibility with standardized measuring instruments
- Ruby material with high resistance to wear
- Excellent for measuring sensitive material surfaces without causing scratches
- Manufactured to strict tolerance requirements for maximum accuracy
- Long service life even with repeated use in production environments
| Article number | 64-876081 |
| Type | Disc probe |
| Material of measuring tip | Ruby |
| Diameter | 6mm |
| Thread | M2 |
| Shape | Disc |
Applications:
- Coordinate measuring machines (CMM) for quality control
- Precision measurement of sensitive components
- Measurement of grooves and slots where spherical probes do not fit
- Quality control in the manufacturing industry
- Metrology and dimensional analysis
- Inspection work where minimal contact damage is critical
This ruby disc probe combines superior hardness with precise design to deliver reliable measurement results in demanding professional environments, making it an indispensable tool for quality-focused measurement technicians.
Additional information
| Weight | 0,001 kg |
|---|
Reviews (0)
Be the first to review Cancel reply
Related products
-
 64-876072
Probe stem for arbitrary probe positioning, thread M2, EWL 8 mm, center distance 4.5 mm, weight 1.6 g
531 DKKIn stock -
64-876161
Special probe with M2 thread, tungsten carbide pointer, radius 0.1 mm, length 10 mm, weight 0.7 g
840 DKKIn stock -
64-876087
Probe nose for arbitrary probe positioning, thread M2, EWL 16.5 mm, weight 1.3 g
568 DKKIn stock -
64-876160
Special probe with M2 thread, stainless steel pointer, 30° tip, 15 mm length, 0.7 g weight
232 DKKIn stock


There are no reviews yet.